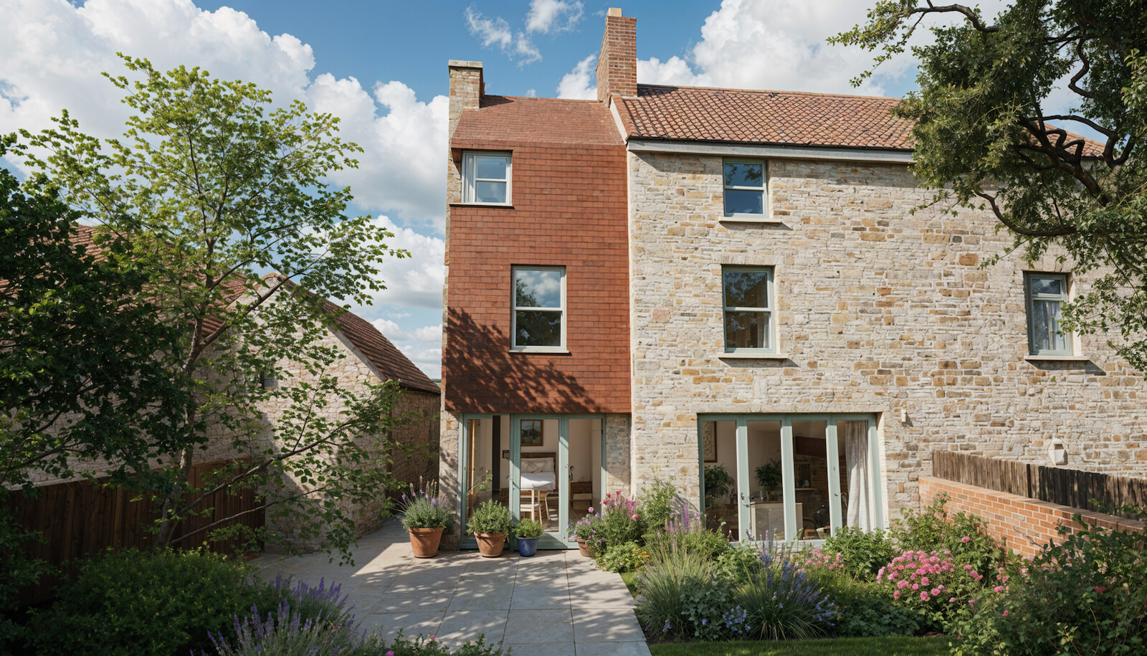
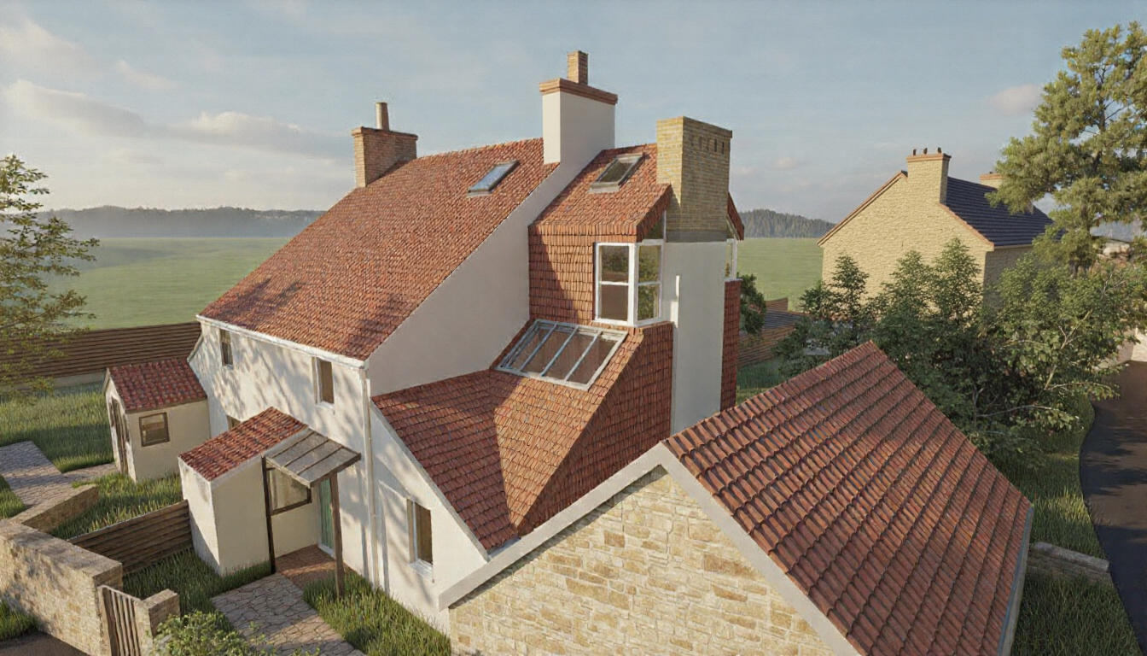
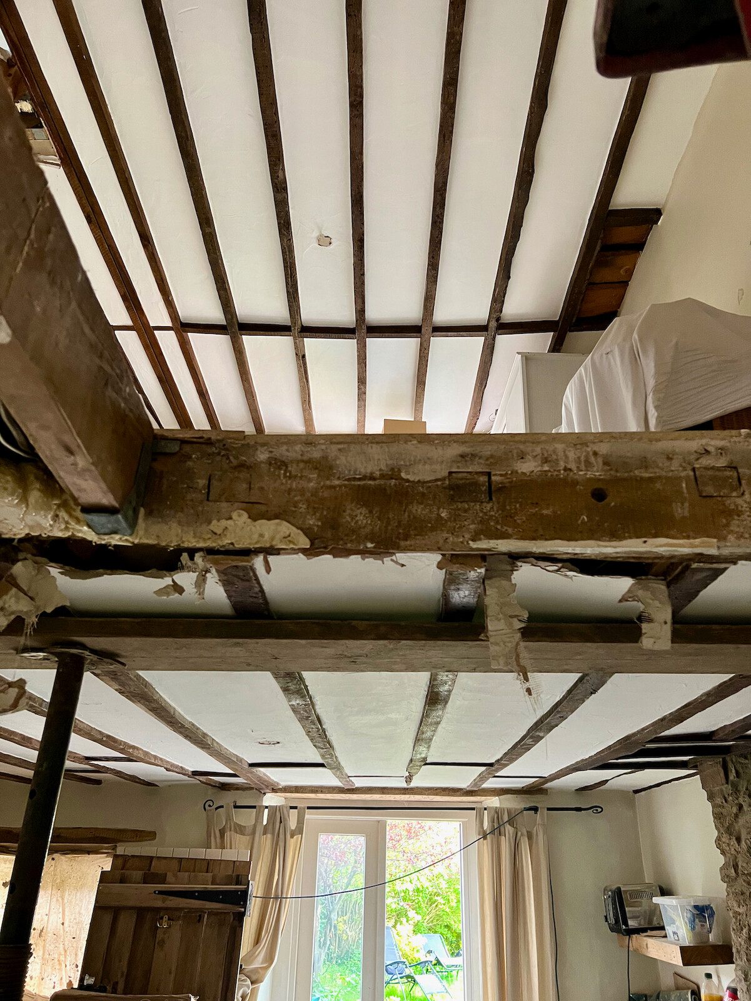
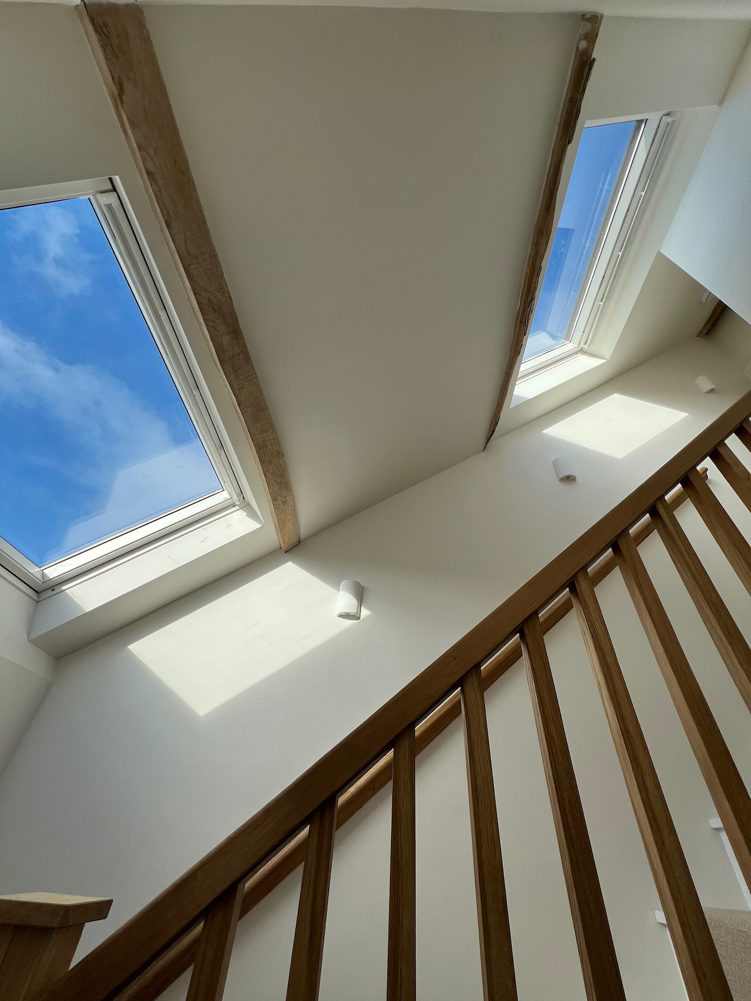
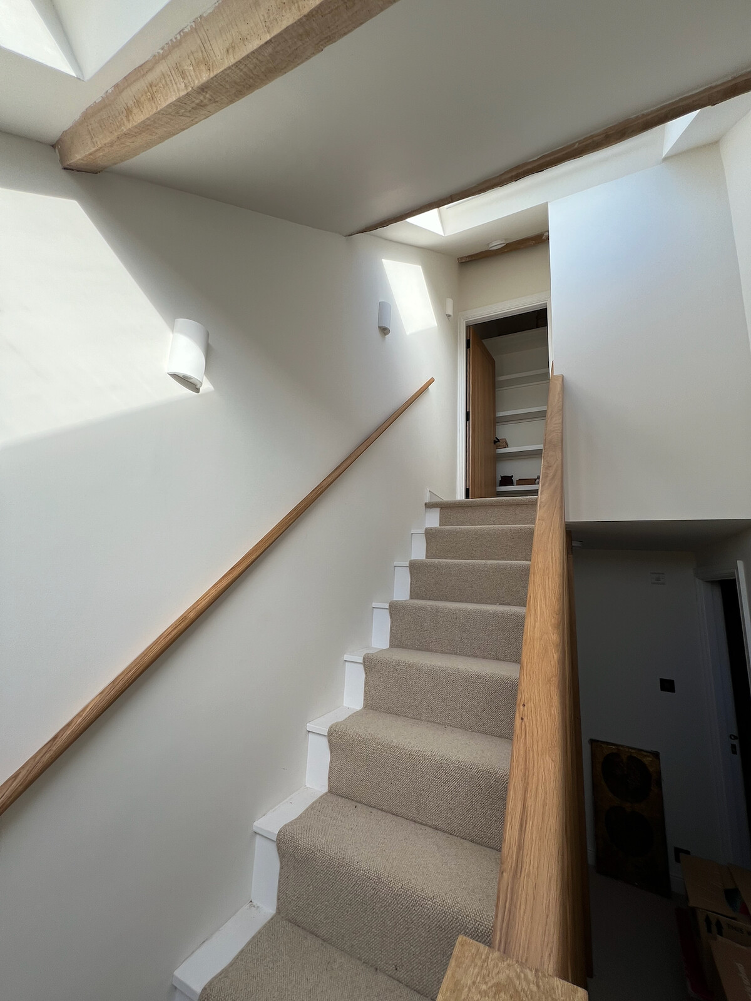
This unusual pair of 18th‑century workers’ cottages had evolved into a back‑to‑front home: a three‑storey frontage facing the manor house had become the 20th‑century “back”, while a modest two‑storey elevation faced the public lane. Inside, the cottage was full of quirks — including a dizzyingly steep staircase dropping straight into the sitting room fireplace, a serious fire hazard in a three‑storey house.
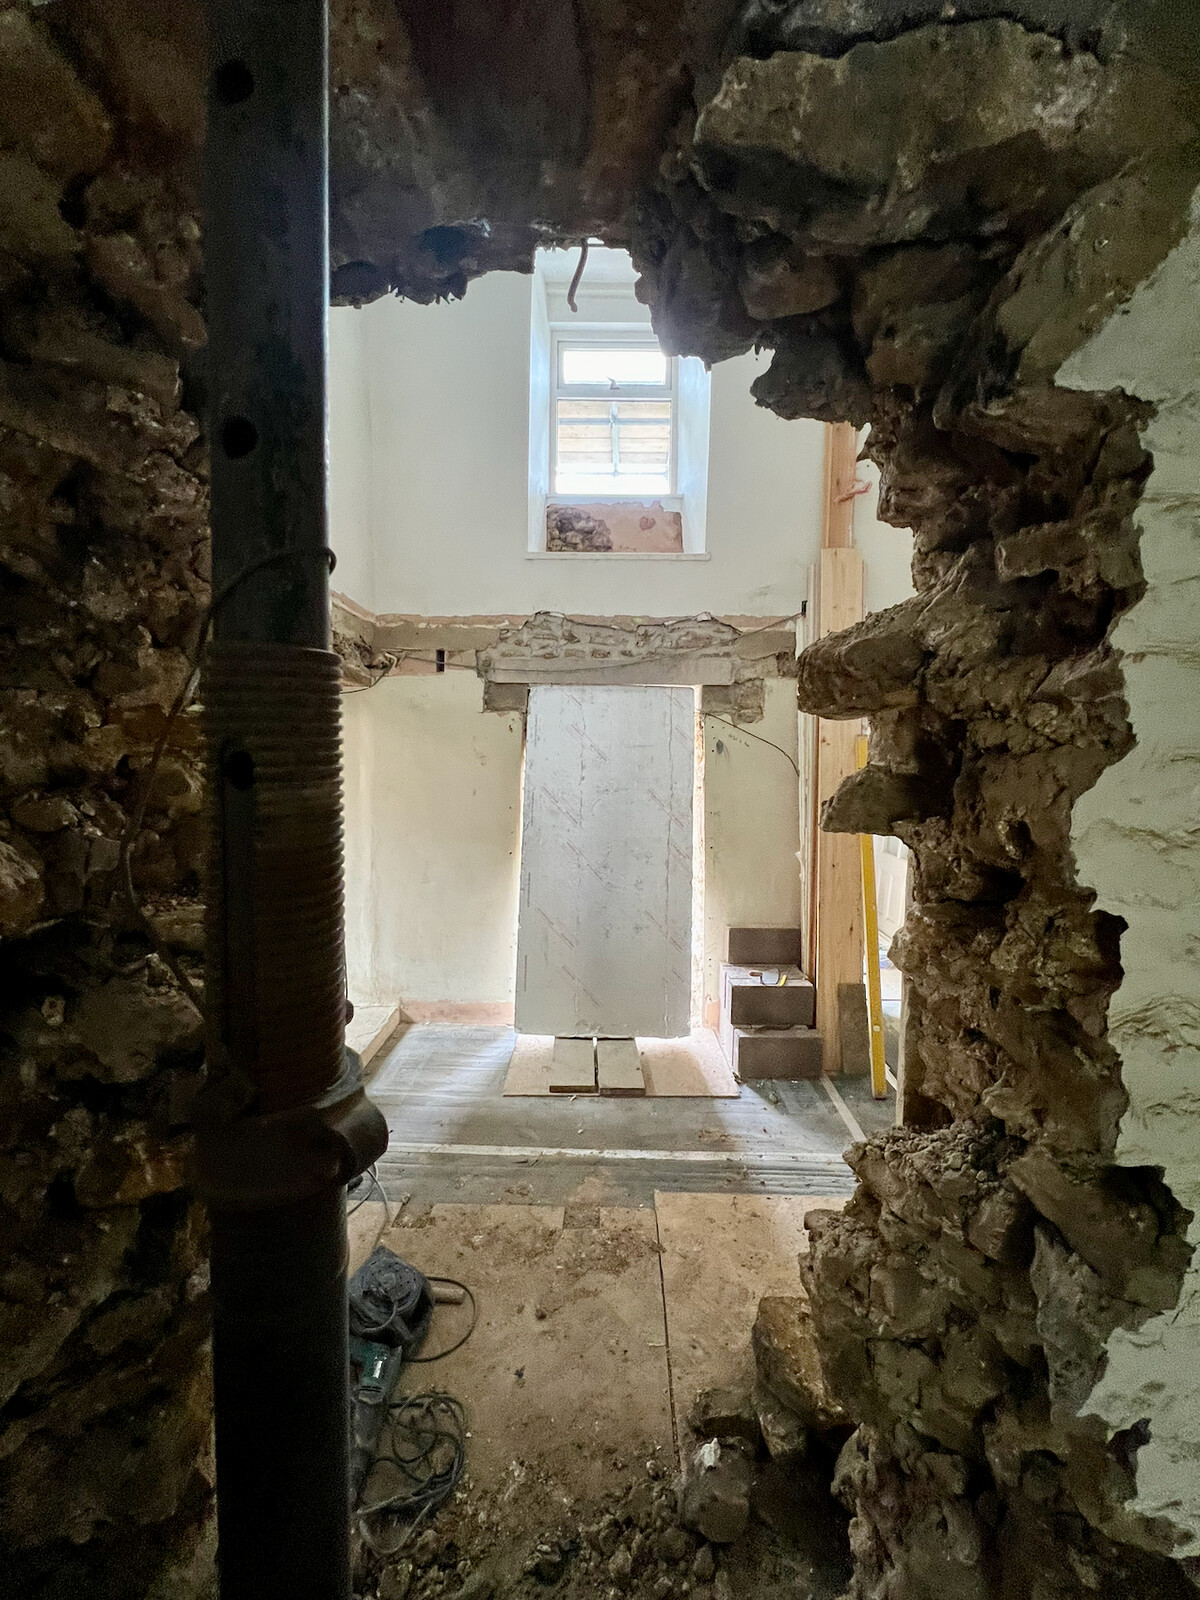
The brief was ambitious: relocate the remote ground‑floor bathroom to serve the upstairs bedrooms, expand the kitchen into an open‑plan kitchen‑diner with direct access to the garden, create a utility room and cloakroom WC, form a new entrance hall, enlarge the living room, and replace the hazardous staircase — all within the footprint of the existing house.
The transformation is remarkable. The reconfigured layout brings light, comfort and coherence to the home, with improved thermal performance and modern amenities throughout. What was once a cramped and awkward cottage is now a warm, energy‑efficient home ready for 21st‑century living.