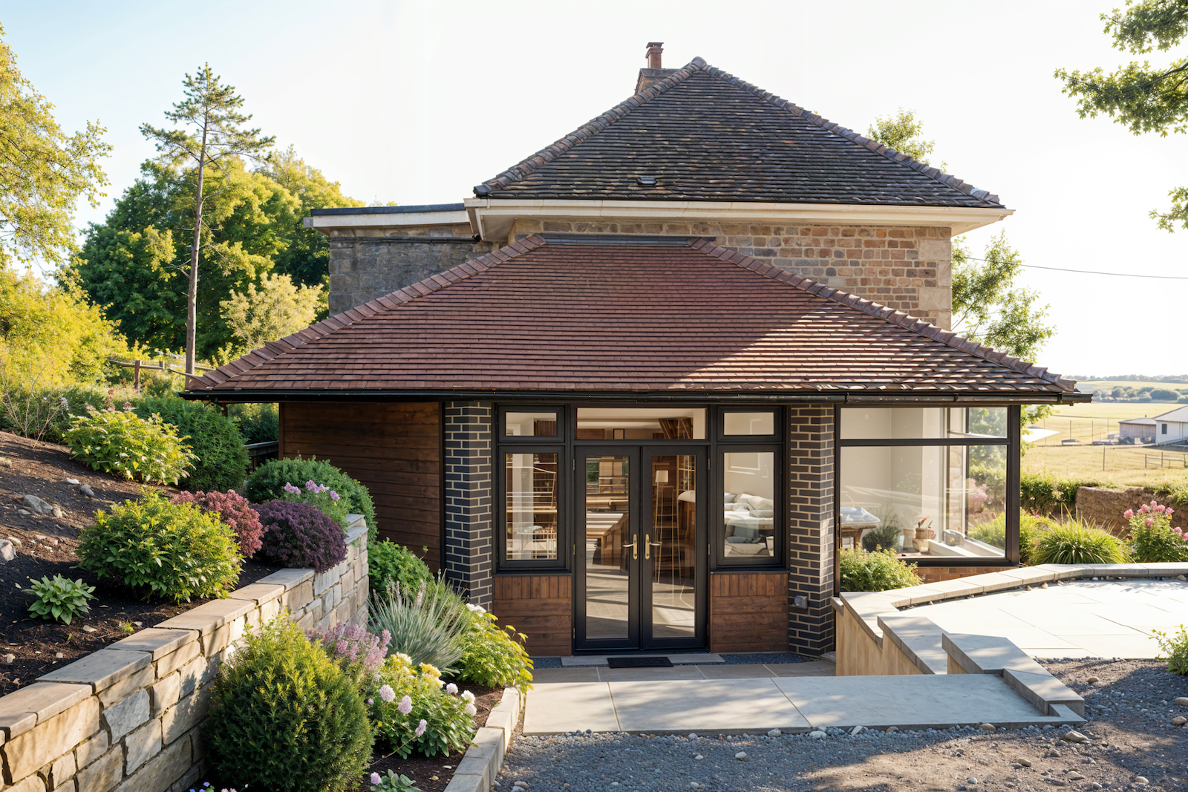
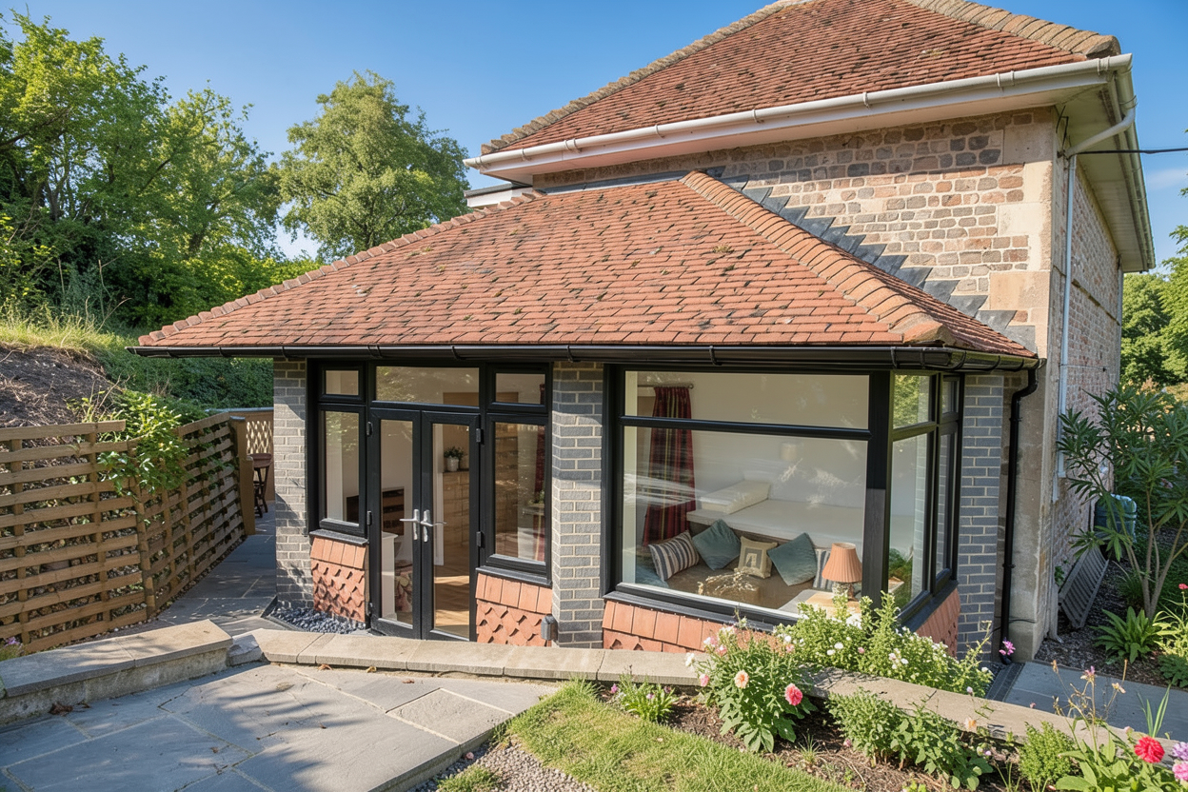
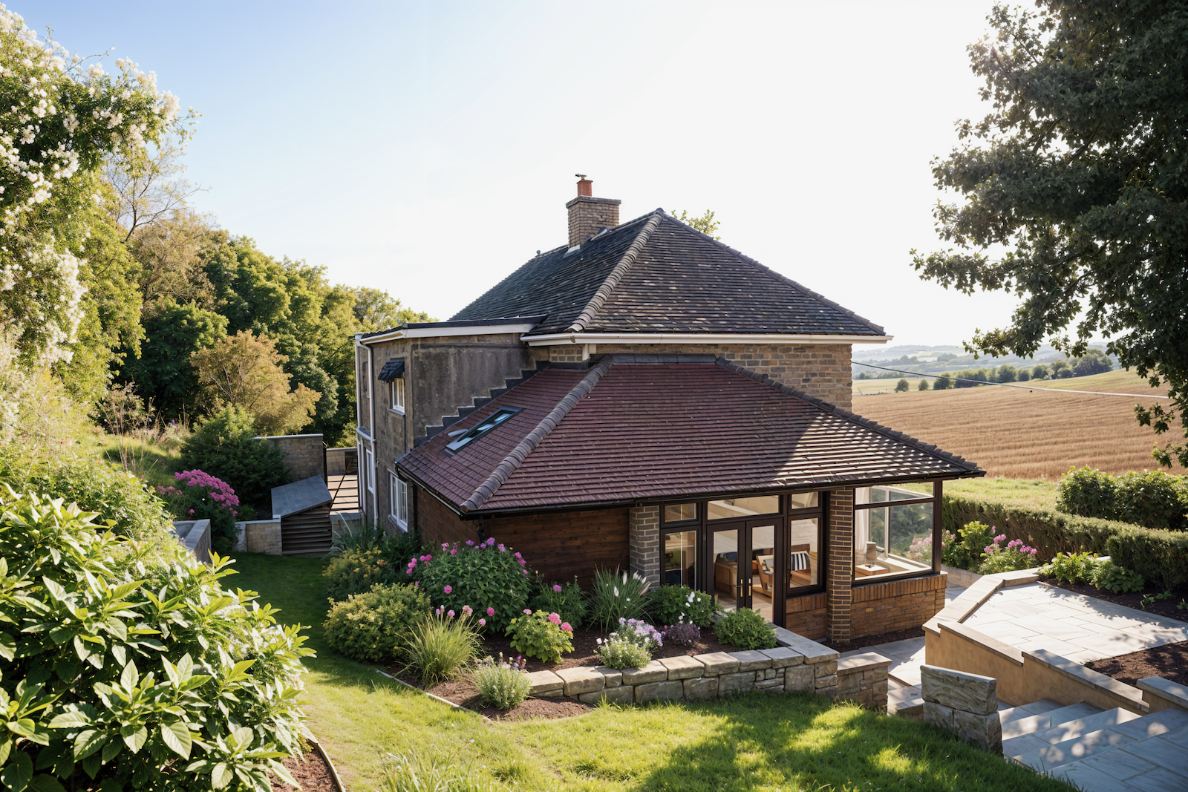
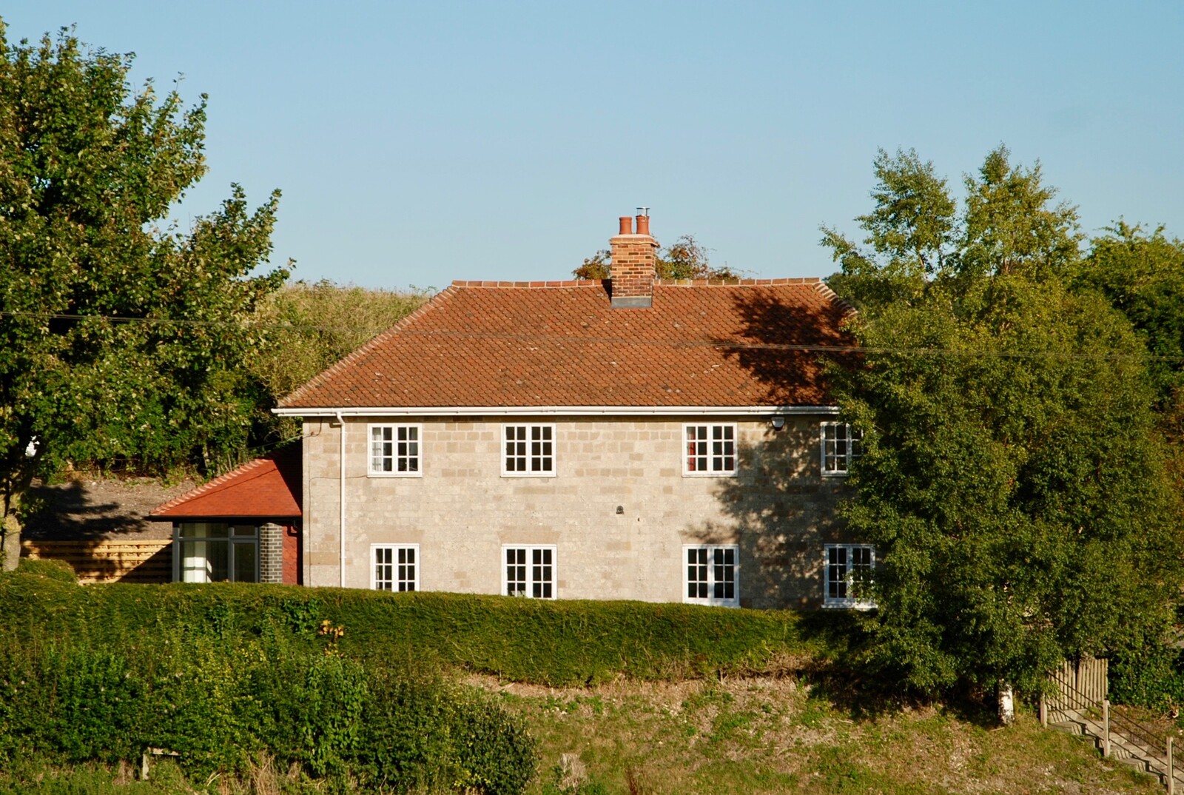
The Cottage was constructed originally as a pair of estate dwellings, dating from mid 19th century, cut into a steeply sloping chalk hillside on Salisbury Plain. It was converted to a single dwelling in the 1960s with a flat roofed two storey rear extension and later a poorly constructed north facing upvc conservatory extension.
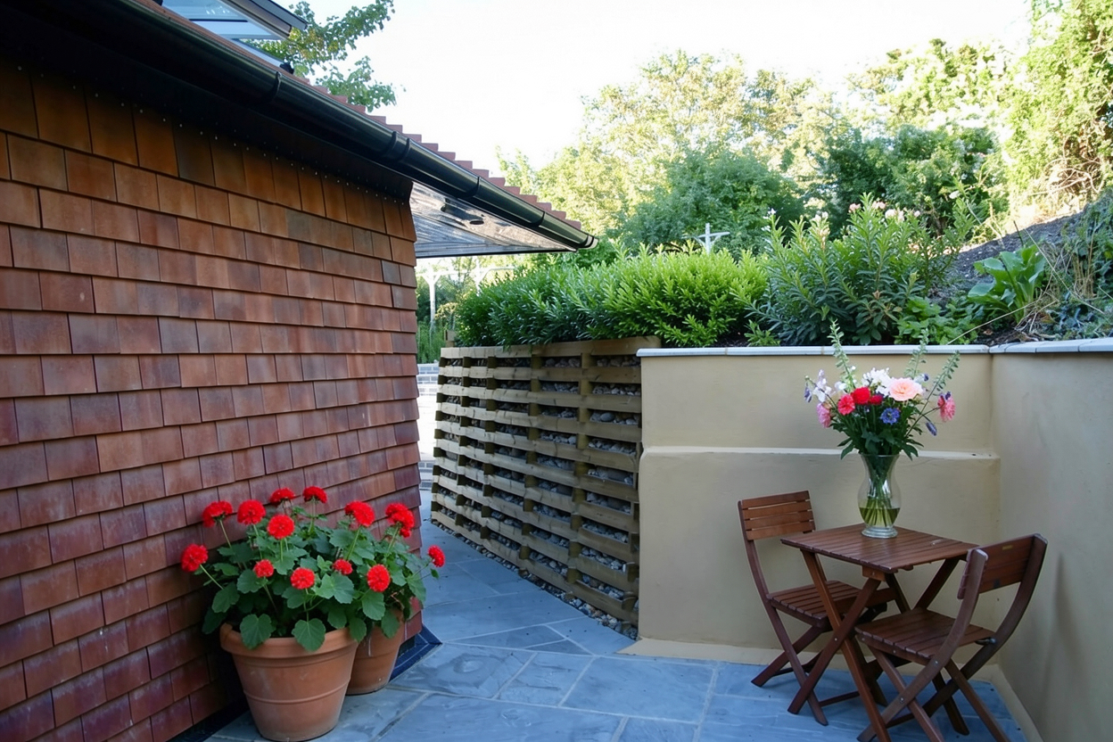
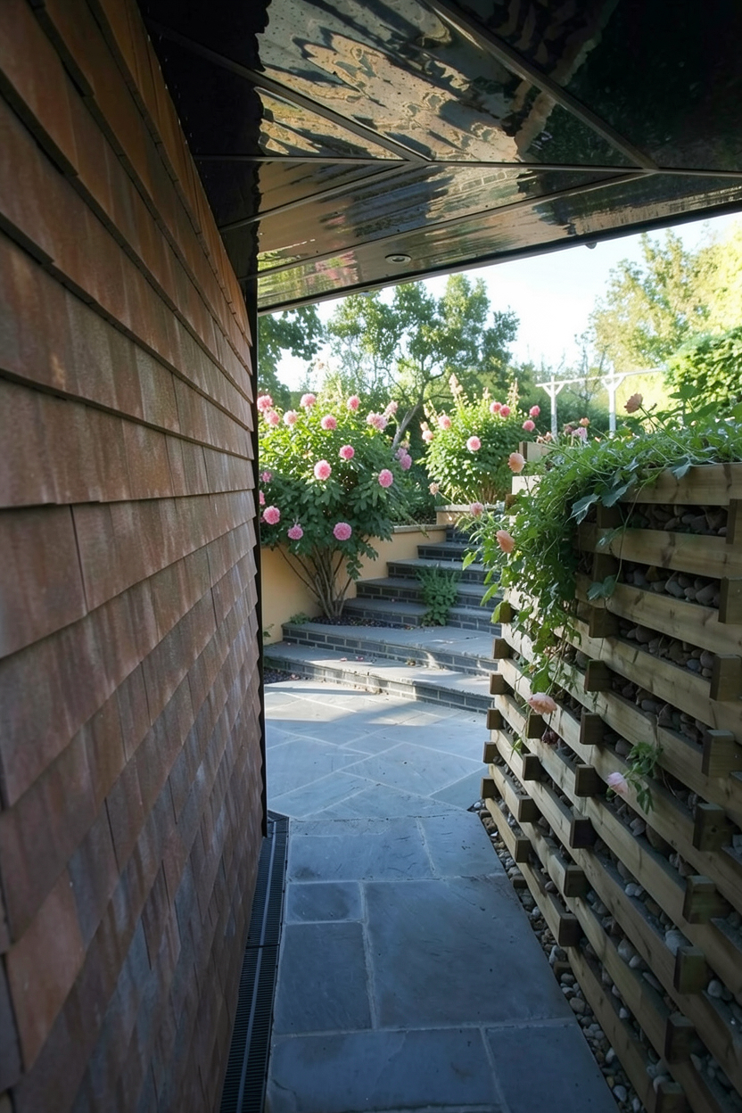
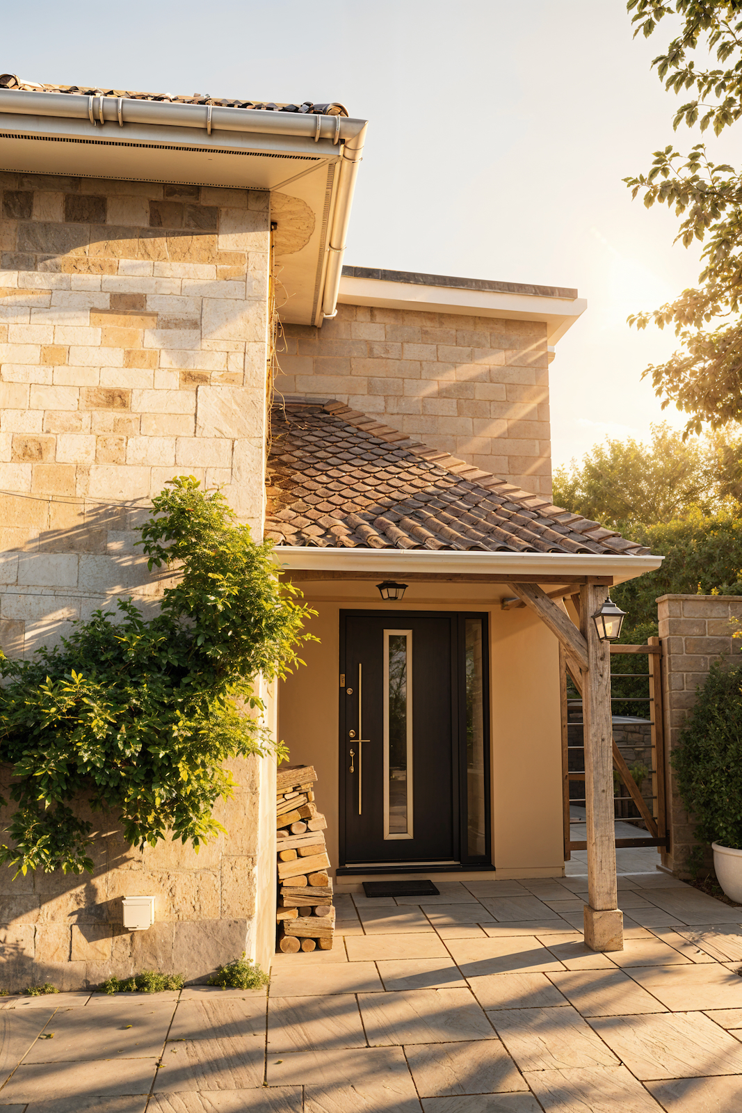
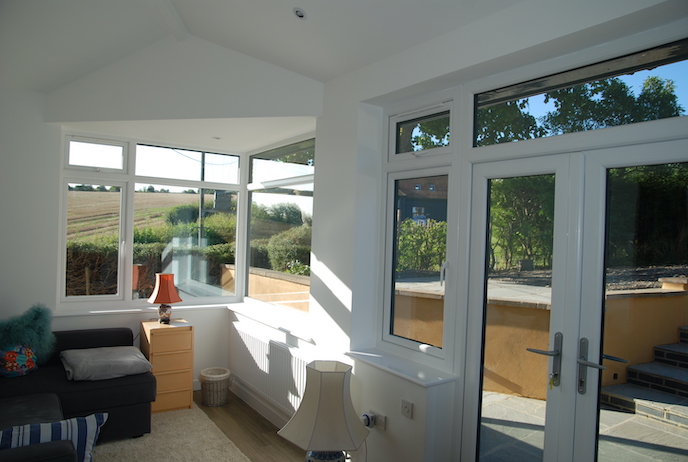
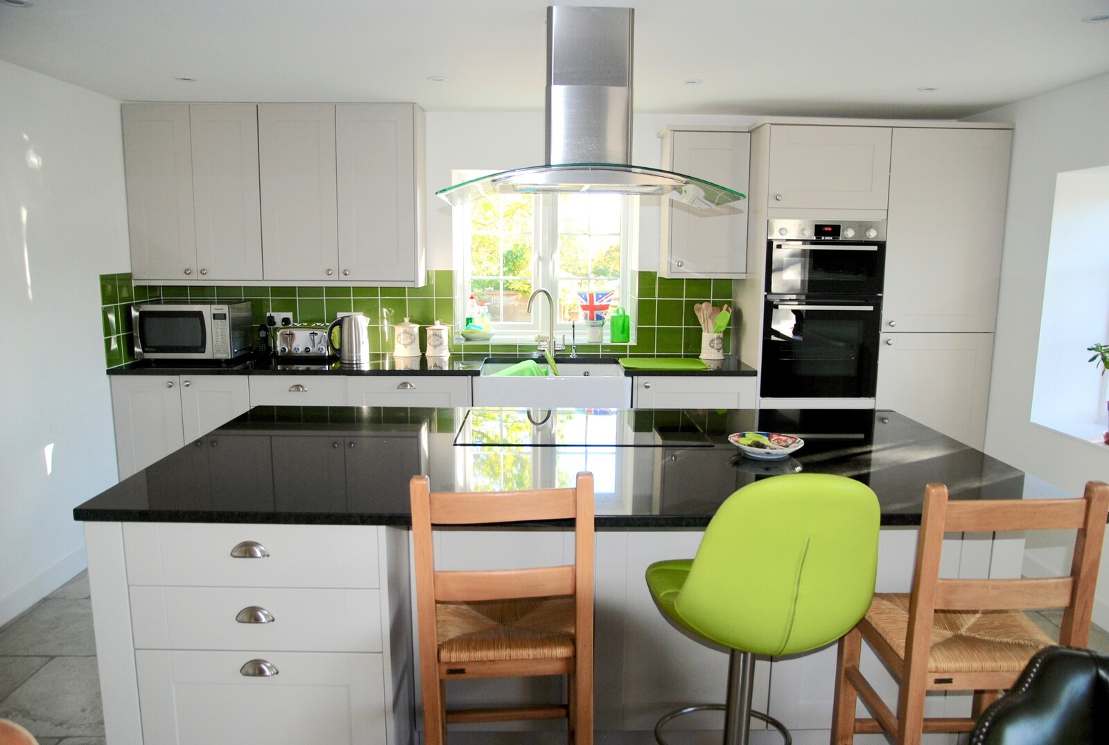
We reconfigured the awkward internal house layout with a new dining kitchen and a new entrance hall for outdoor clobber. A new, more sympathetic extension provides a garden room-cum-study with an accessible wet room. The extension is dug into the hillside, creating a better connection between the house and garden.
Anstey Cottage