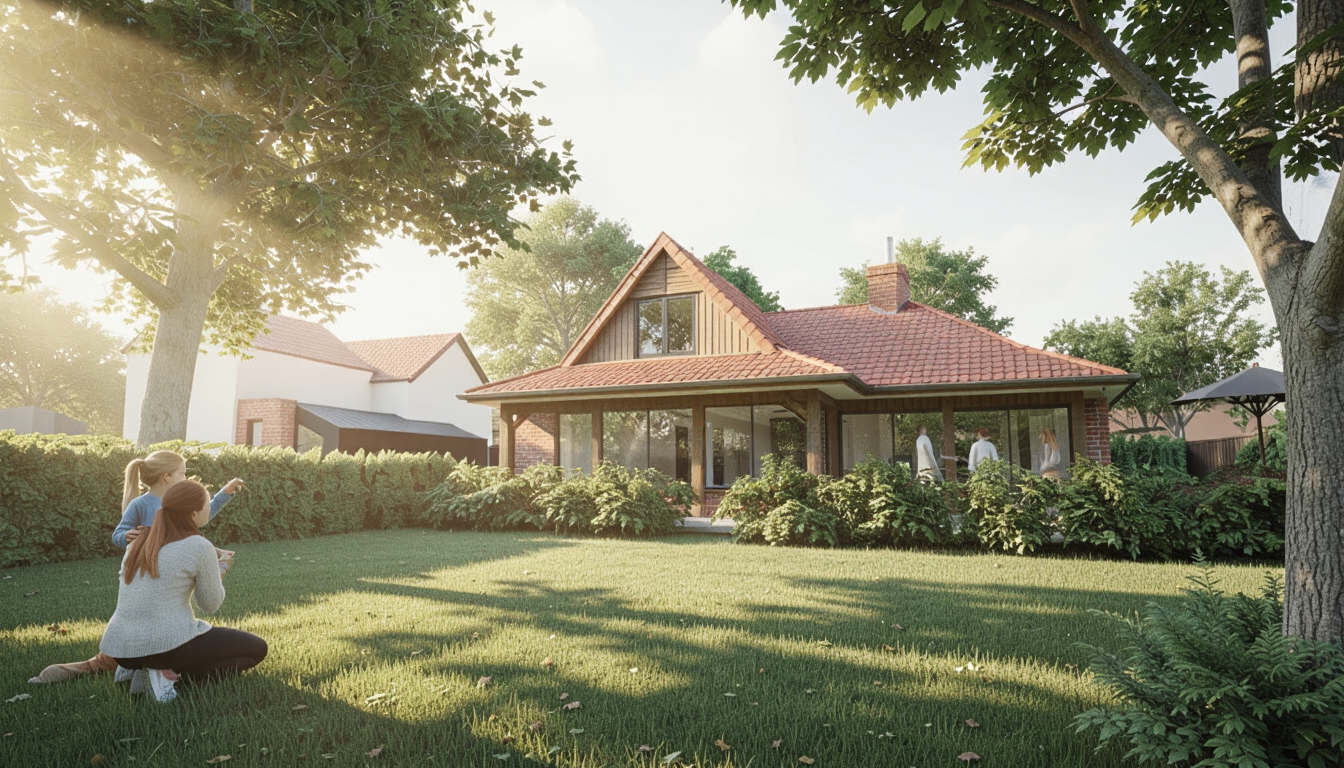
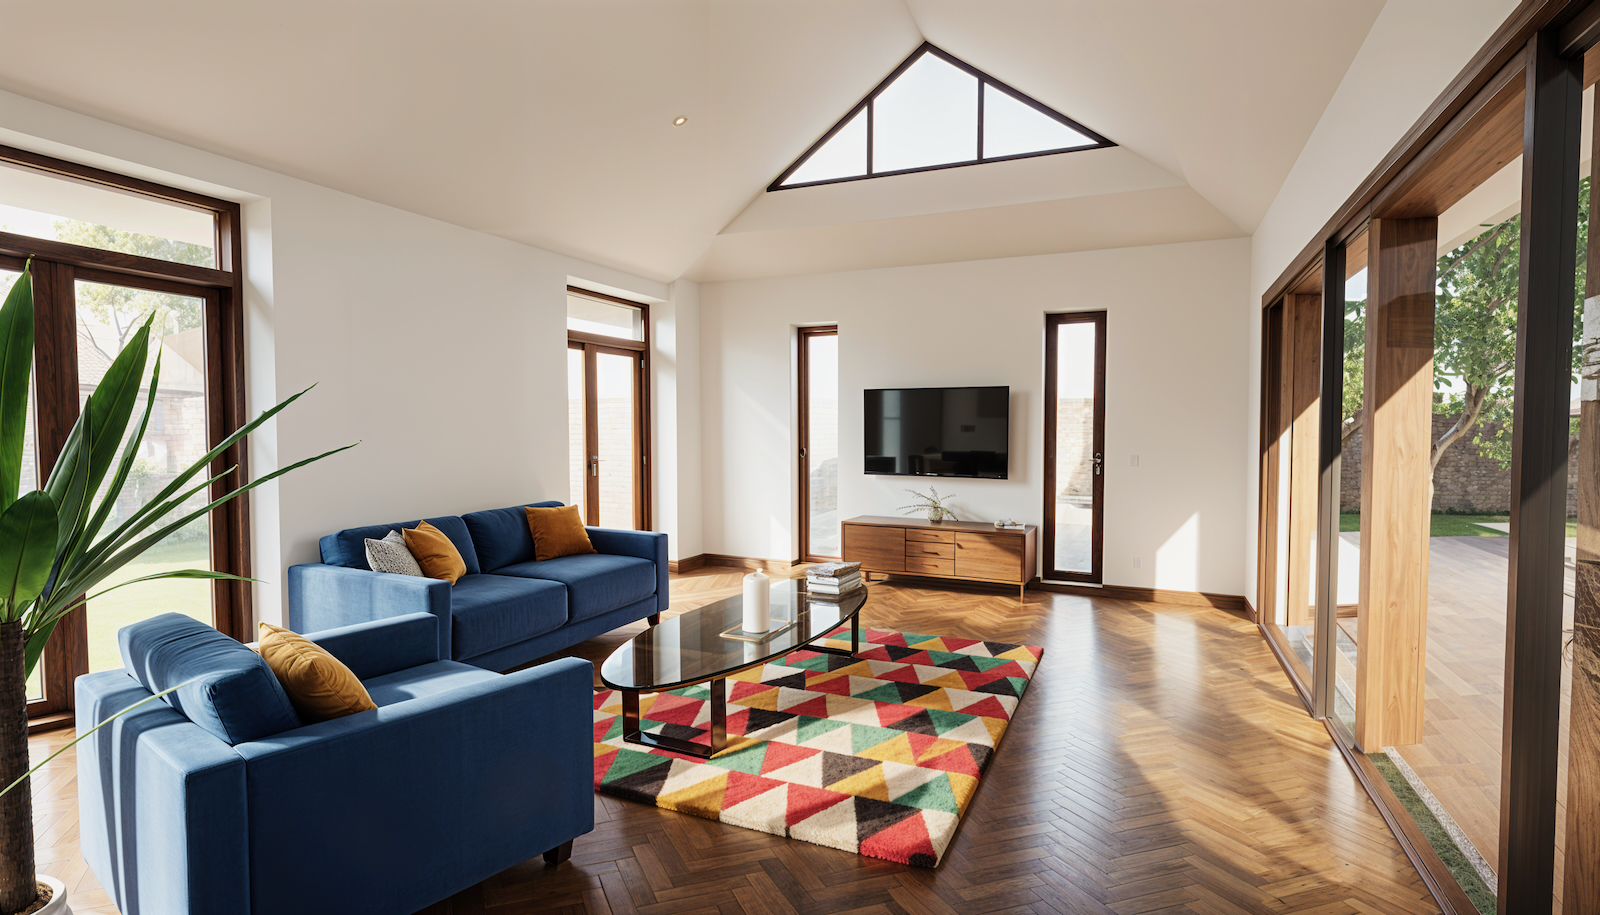
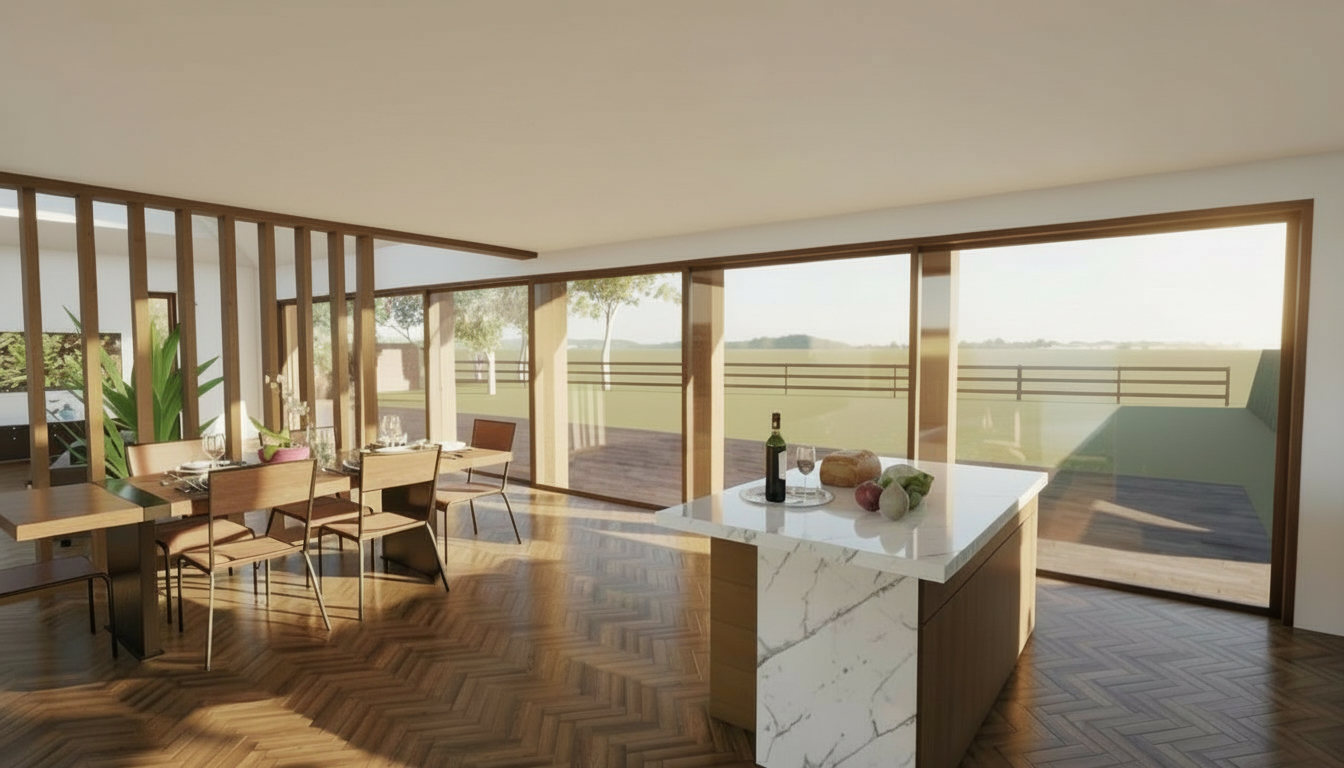
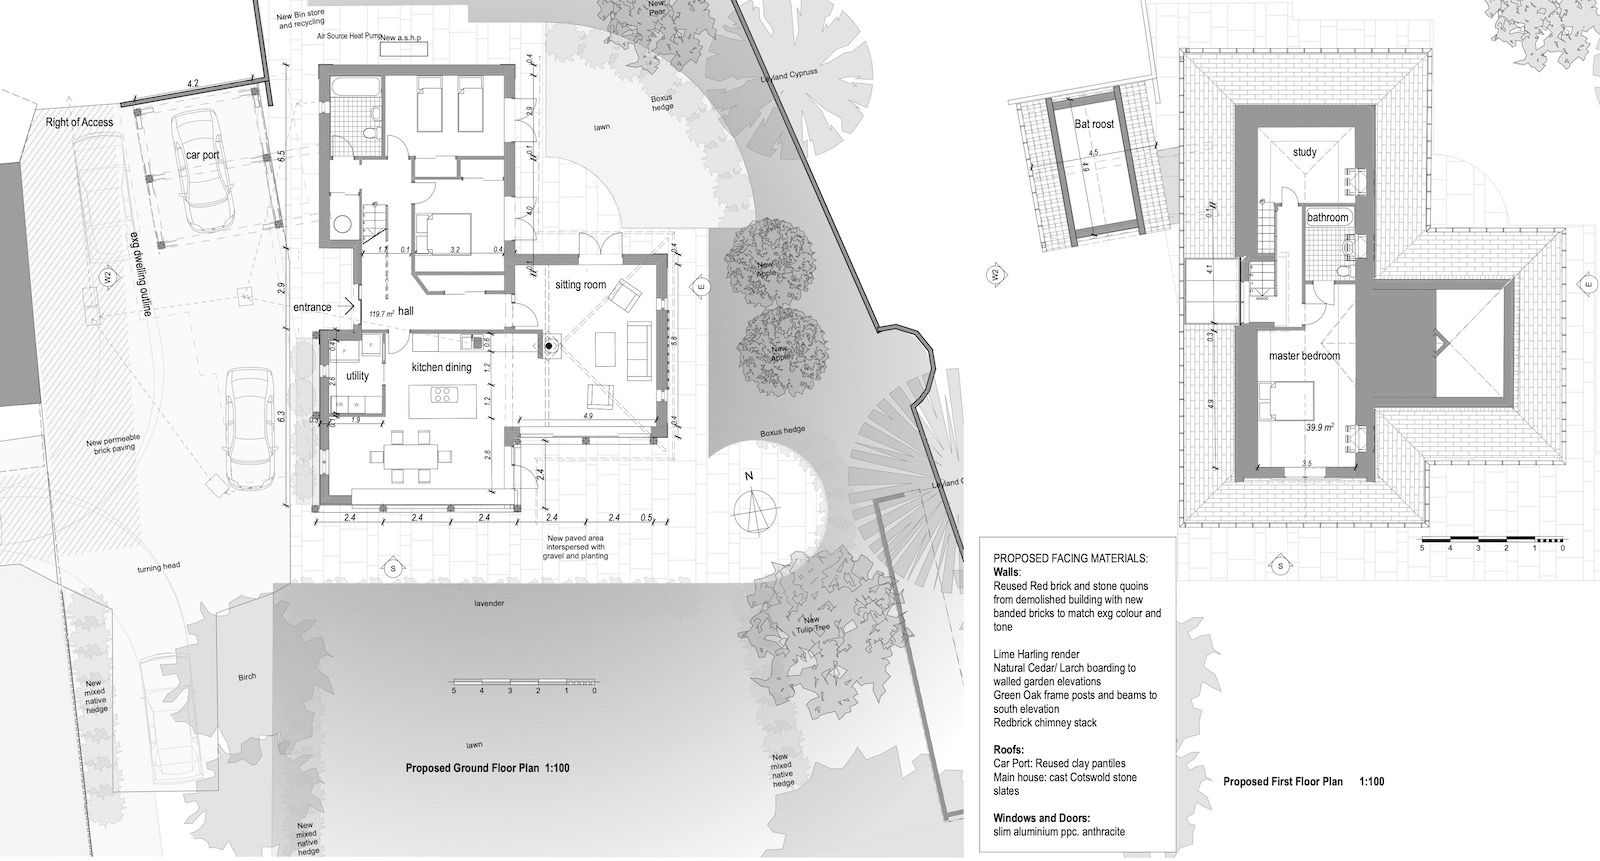
A small, outdated house on an overgrown and overlooked plot gave our client little comfort and no space to grow. They needed a new home with good garden access, plenty of sunlight, and flexible rooms for changing needs — including space for visiting grandchildren.
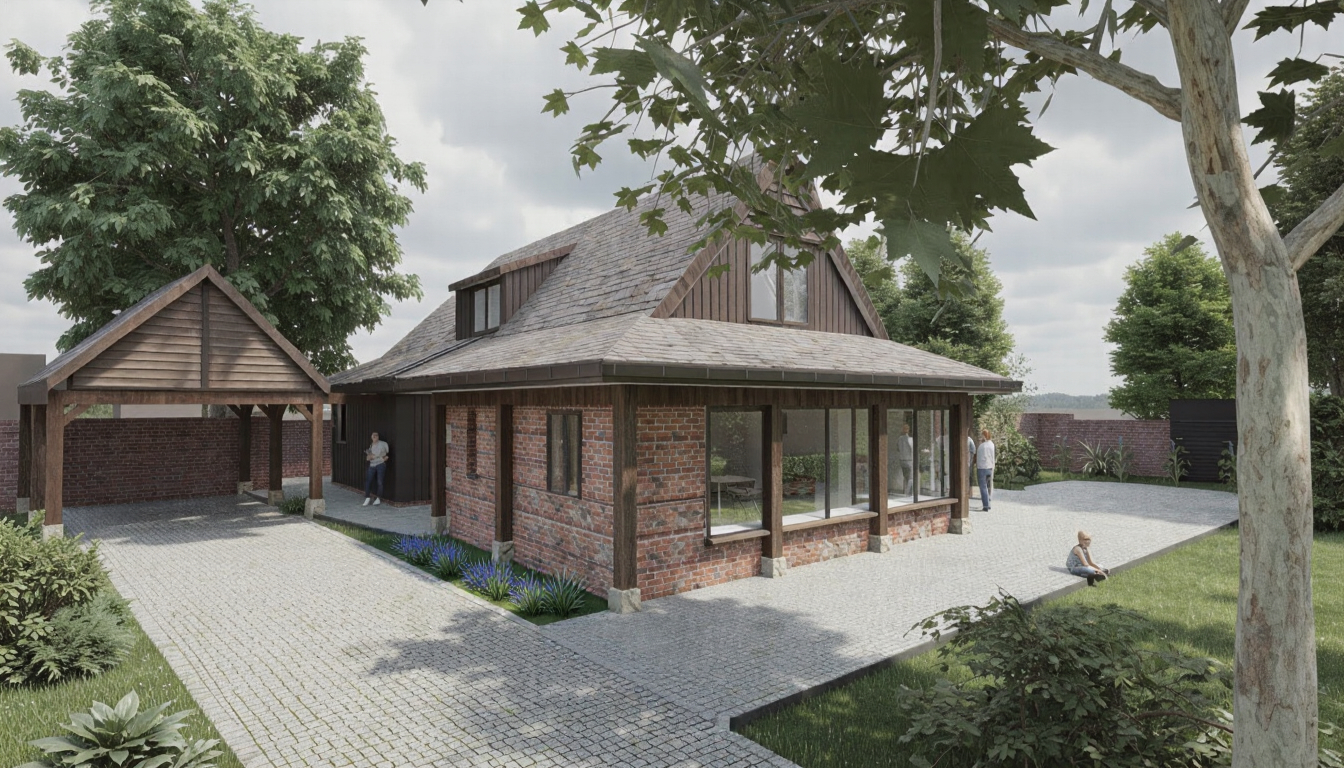
Because the site sits within the Green Belt, size and bulk were tightly controlled. We worked closely with the Planning Authority to show that a carefully designed replacement home would actually improve openness and increase biodiversity, with thoughtful landscaping, bat roosts and protected dark zones.
Most of the living spaces are on the ground floor for ease and long‑term comfort, while an elevated first‑floor suite — bedroom, dressing room, en‑suite and study — enjoys wide views over open countryside. The house nestles into the edge of the village, clad in natural materials, some reused from the original building, and shaped to complement the rural setting.