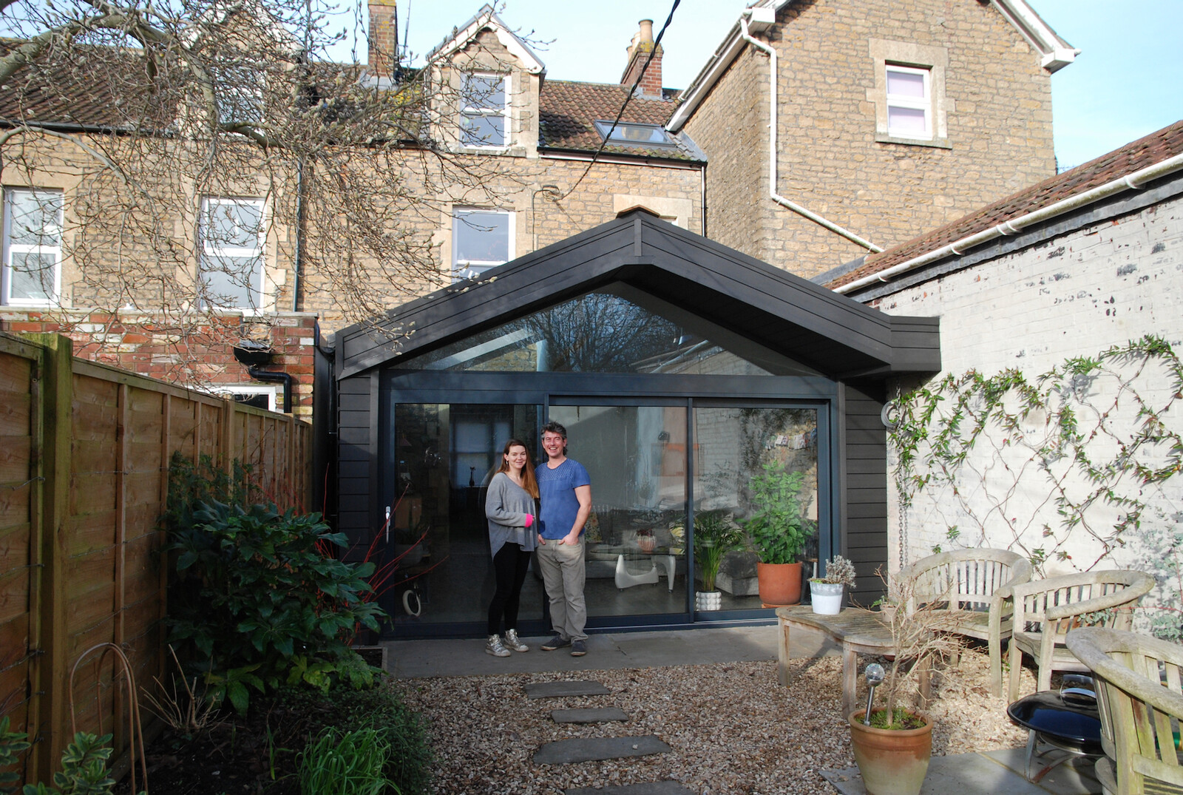
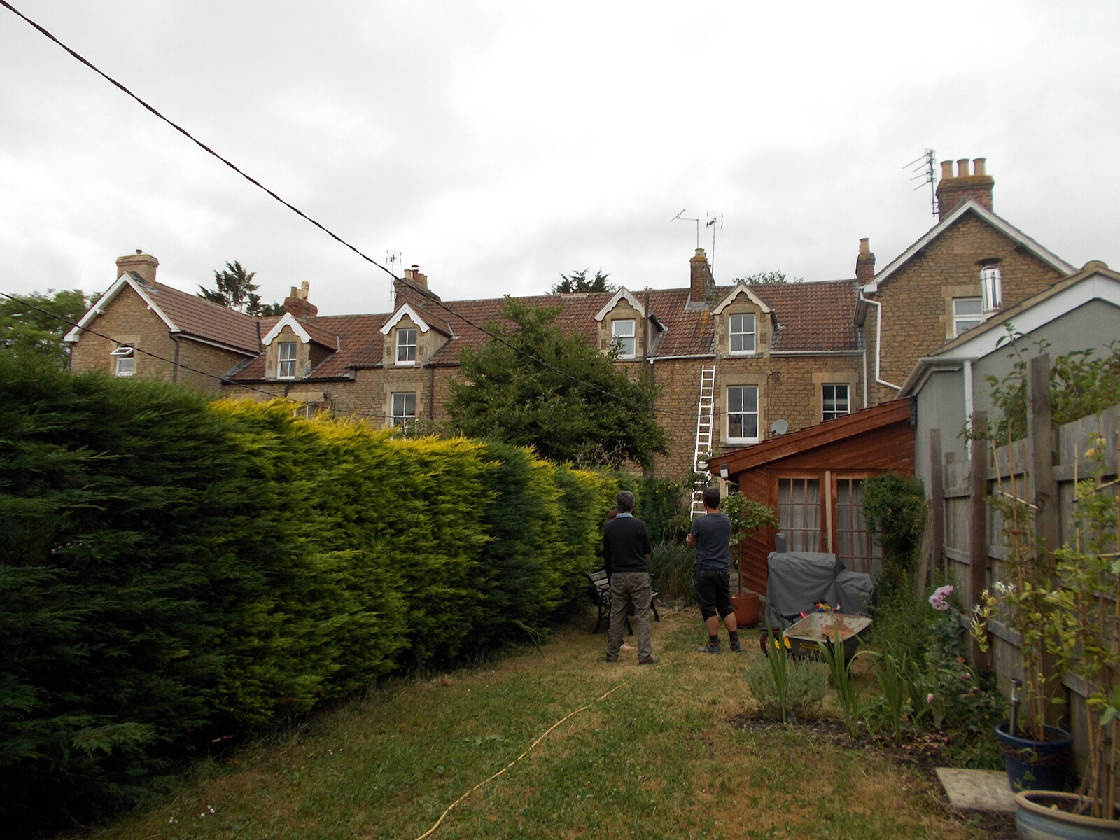
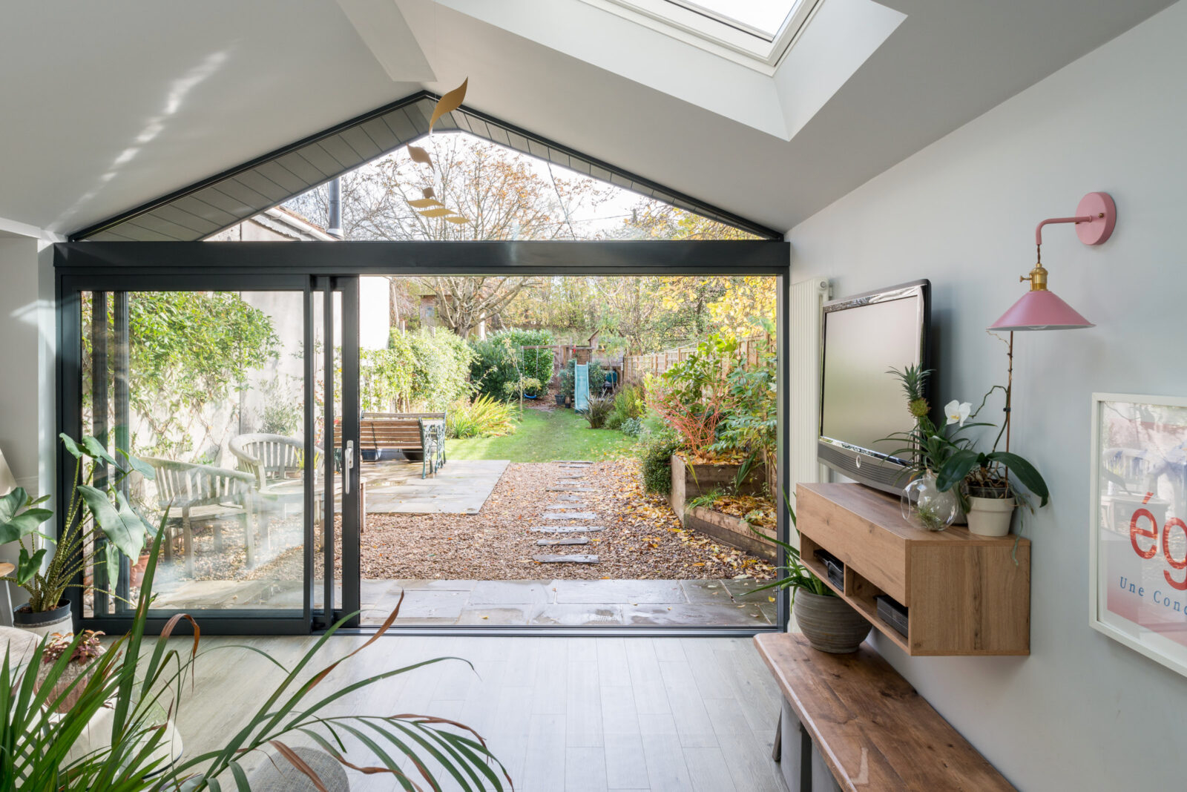
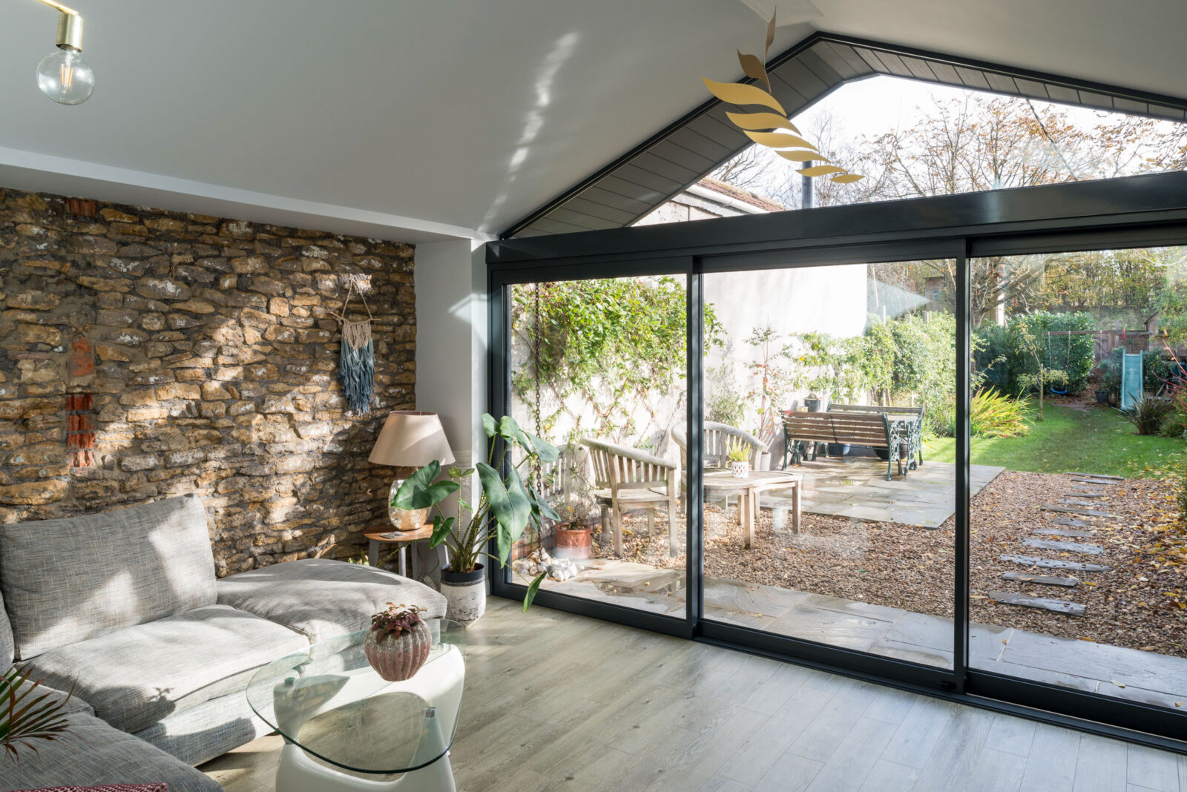
This client couple wanted to self‑build a new room to replace a tired but sizeable timber extension behind their Victorian terraced home. Their goal was simple: create a brighter, more generous living space that worked far better for modern family life.
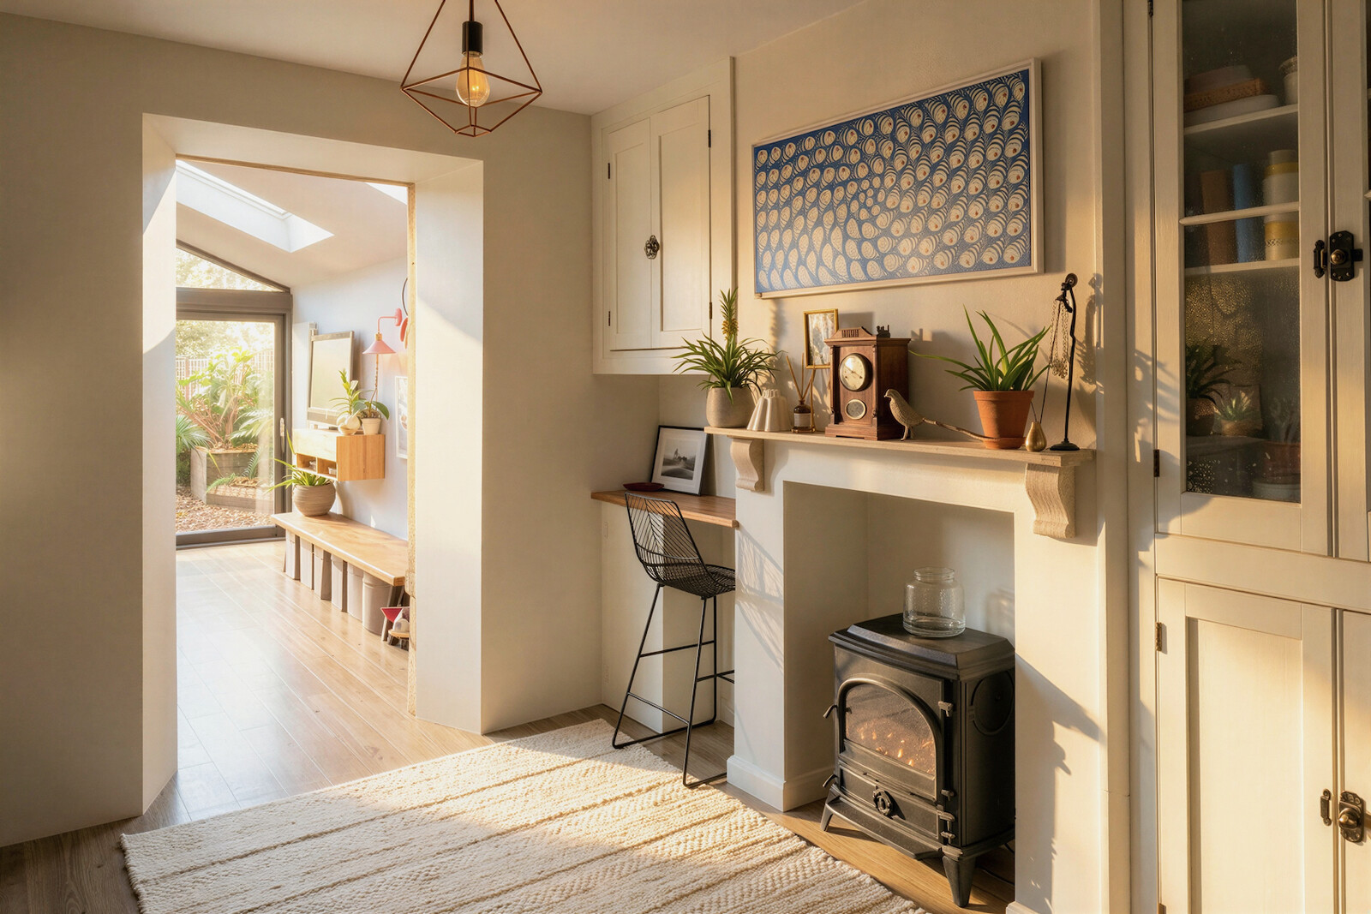
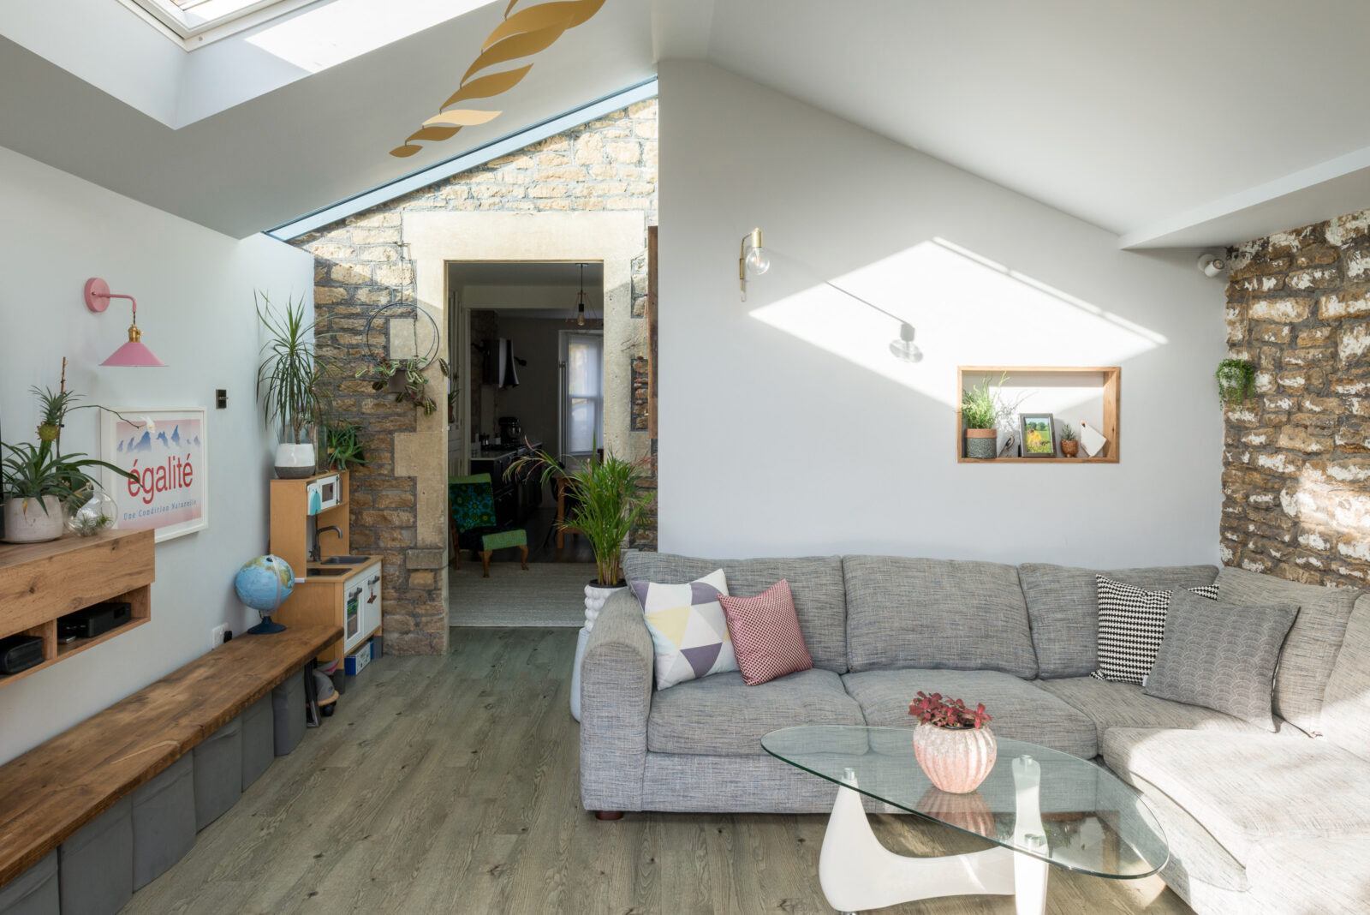
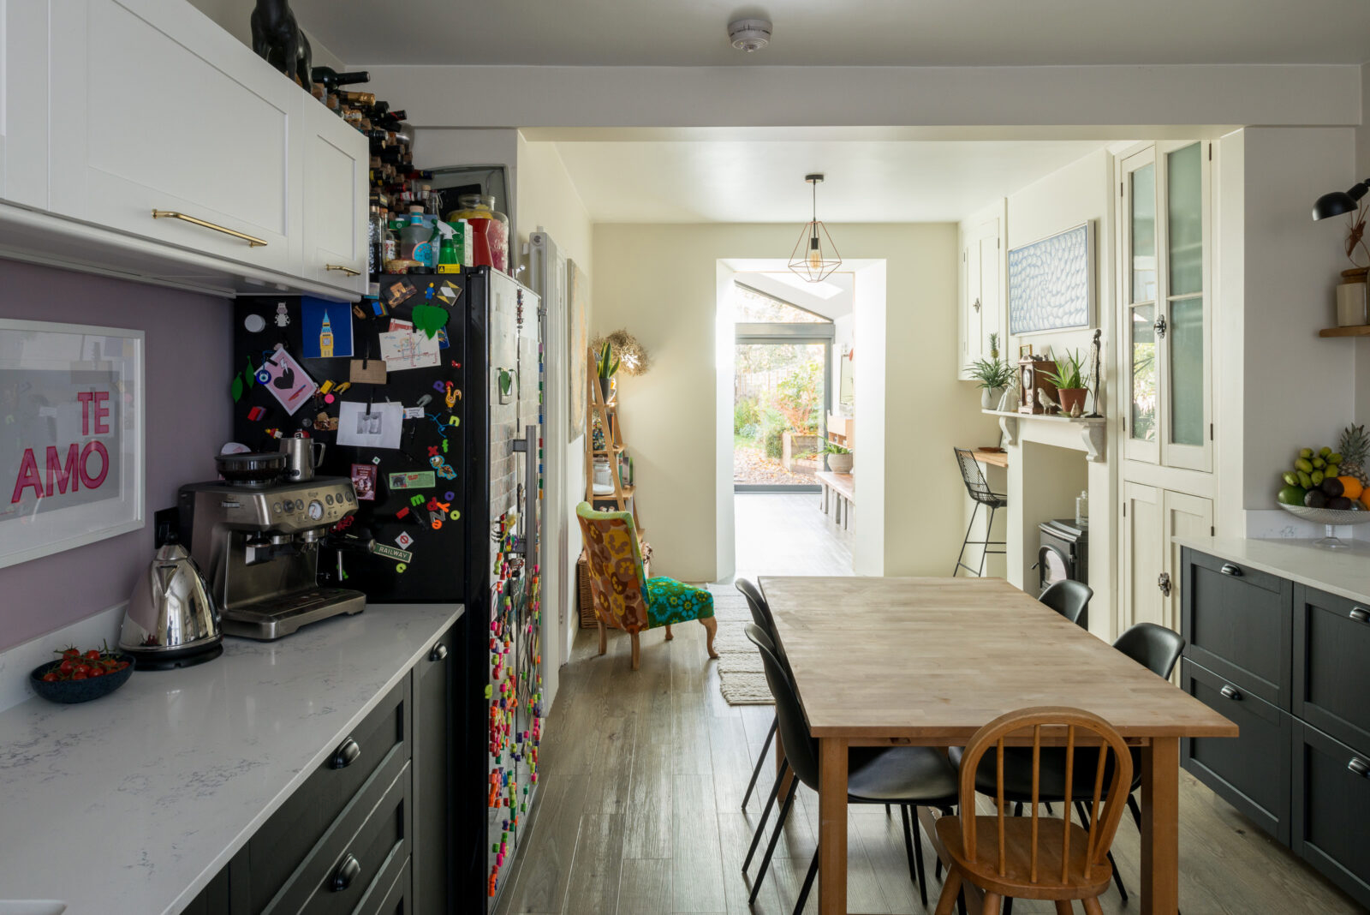
To achieve a full‑width extension across the rear of the house, the roof was carefully designed to introduce a slim slot of overhead daylight. This detail keeps the middle of the home bright and airy, preventing the typical dark corridor effect often found in long Victorian plans.
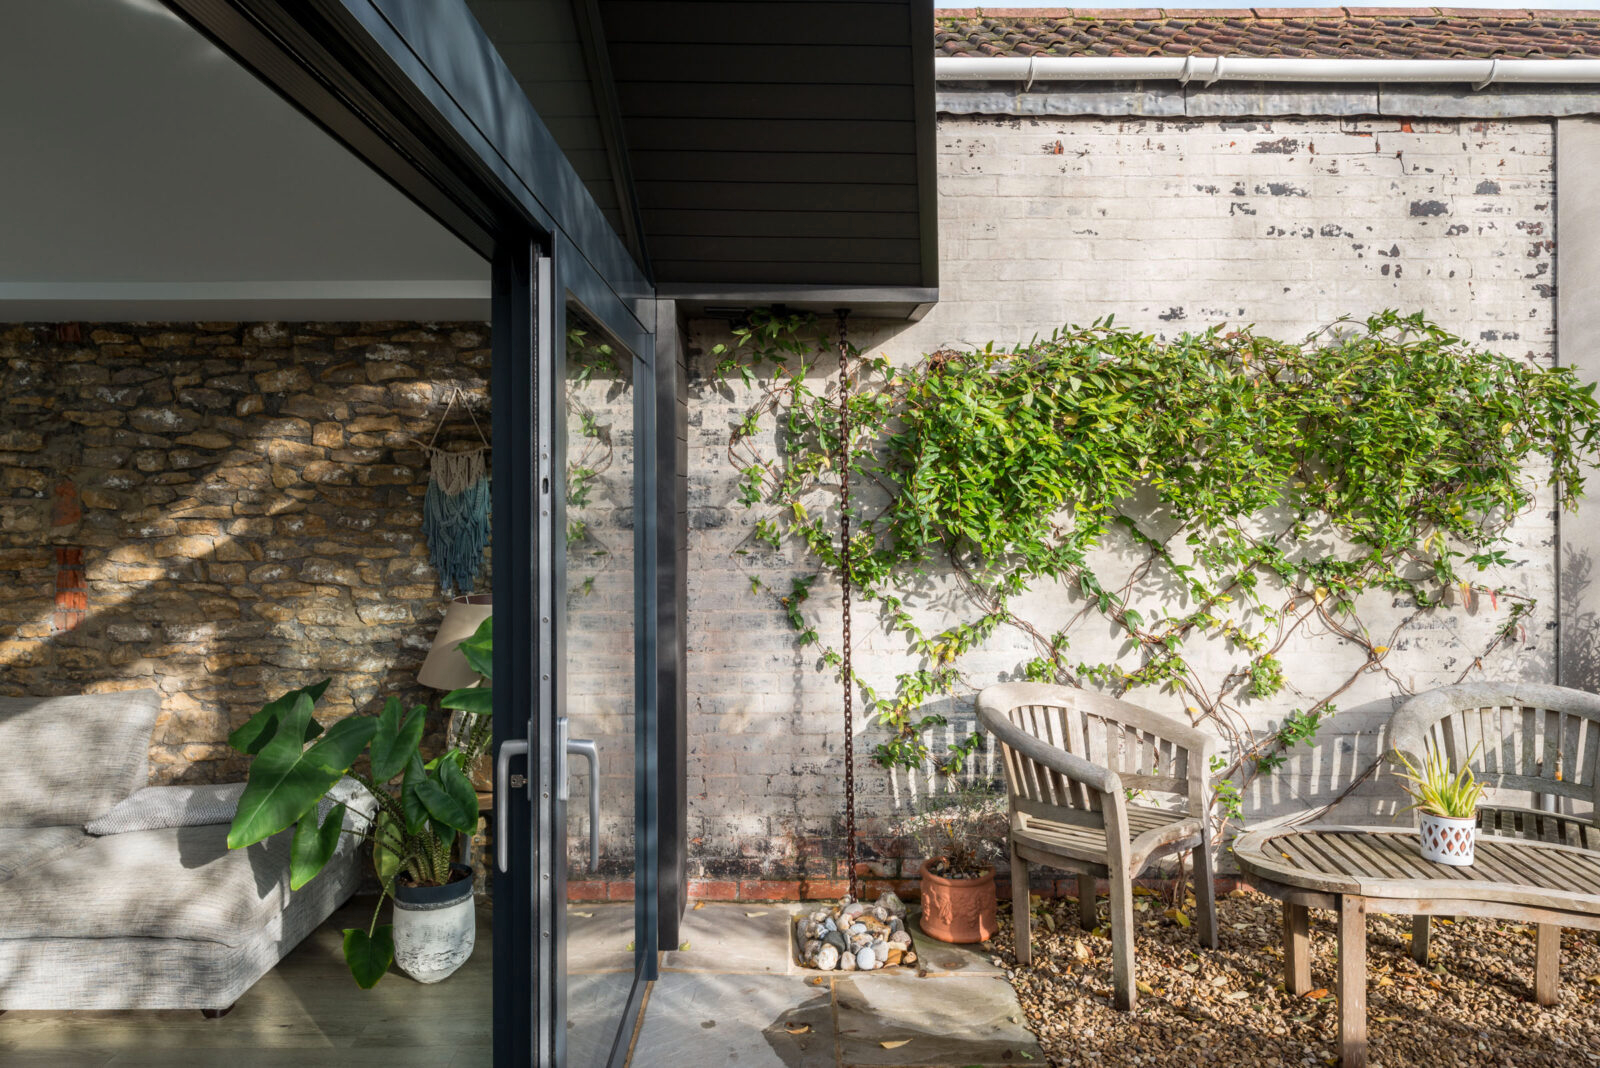
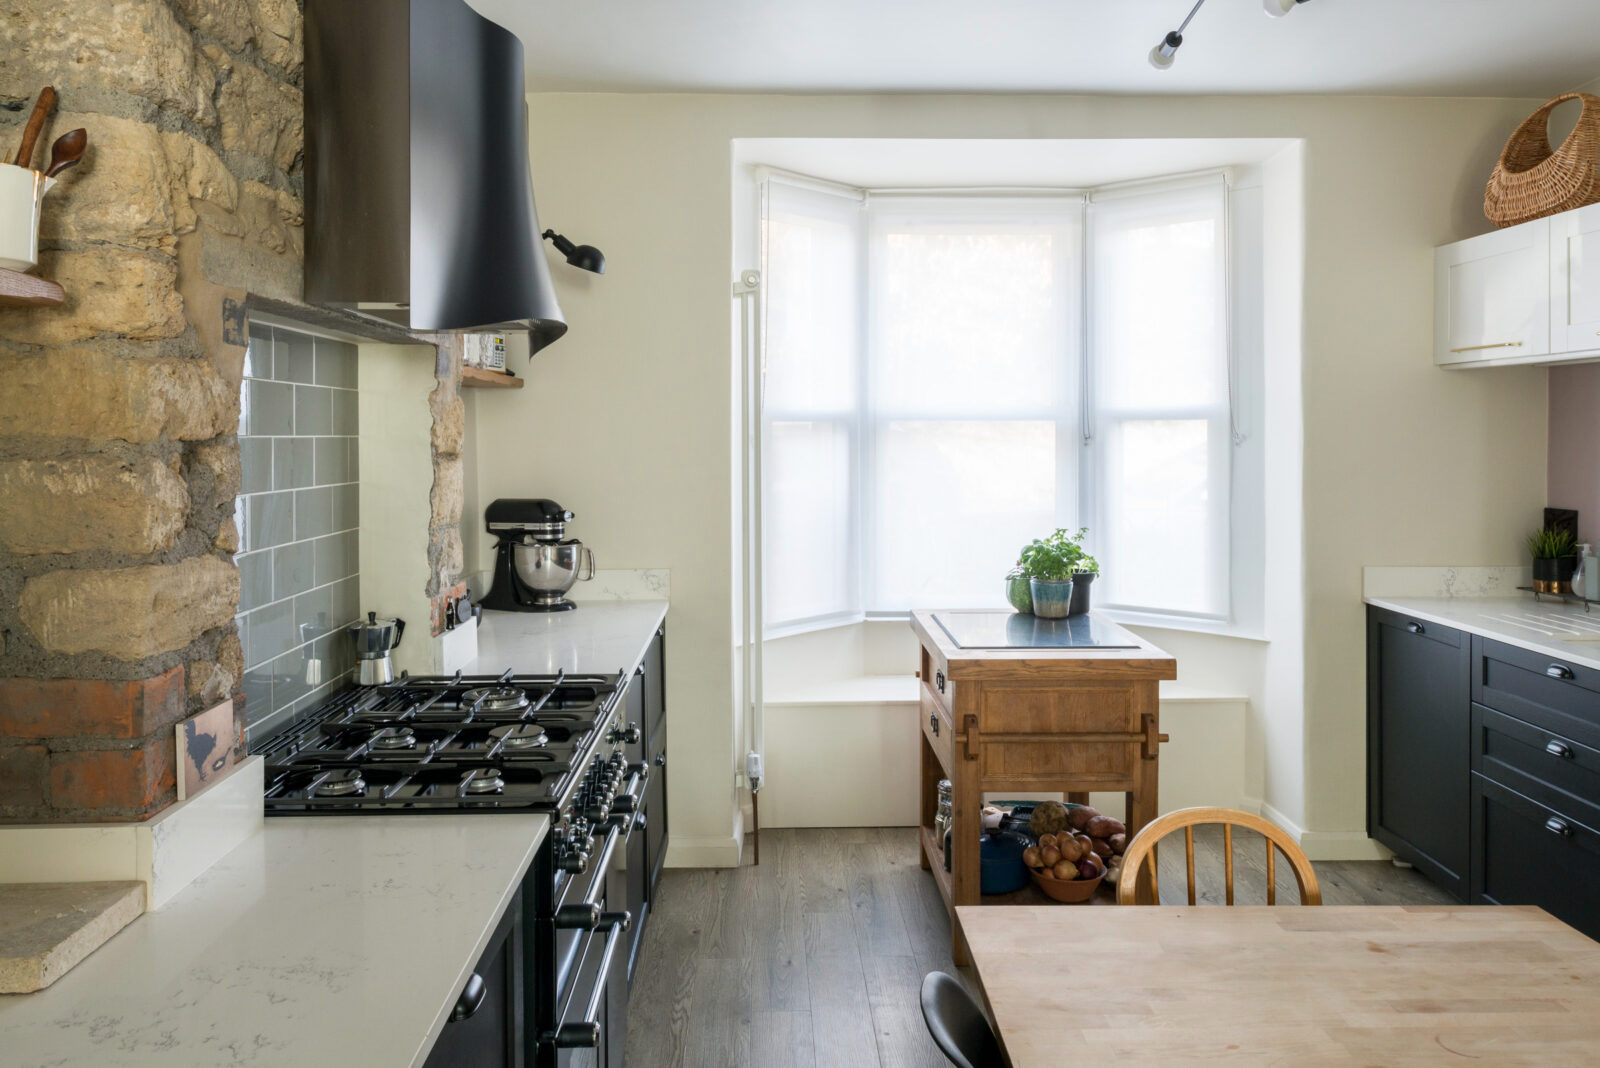
Inside, the layout was rethought to make the most of the available space. The under‑used front room facing the street became a welcoming kitchen, bringing activity to the front of the house. This freed the entire rear area for relaxed family living, seamlessly connecting to a new garden room that opens directly onto the outdoor space.
The result is a simple, thoughtful transformation: a self‑build extension that feels contemporary but grows naturally out of the original house, improves everyday living, and brings sunlight and garden views deep into the home.